Save
Ask
Tour
Hide
Share
$475,000
New Listing

1942 Humphrey Avenue
Birmingham City, MI 48009

Single Family Residence|Coming Soon
3
Beds
2
Total Baths
2
Full Baths
2,094
SqFt
$227
/SqFt
1948
Built
Subdivision:
SHEFFIELD ESTATES
County:
Oakland
Call Now: 586-242-5838
Is this the listing for you? We can help make it yours.
586-242-5838
1942 Humphrey Avenue1942 Humphrey Avenue1942 Humphrey Avenue1942 Humphrey Avenue
Save
Ask
Tour
Hide
Share

Mortgage Calculator

Monthly Payment (Est.)

Enter an interest rate to see your estimated monthly payment.
Calculator powered by Showcase IDX, a Constellation1 Company. Copyright ©2026 Information is deemed reliable but not guaranteed.

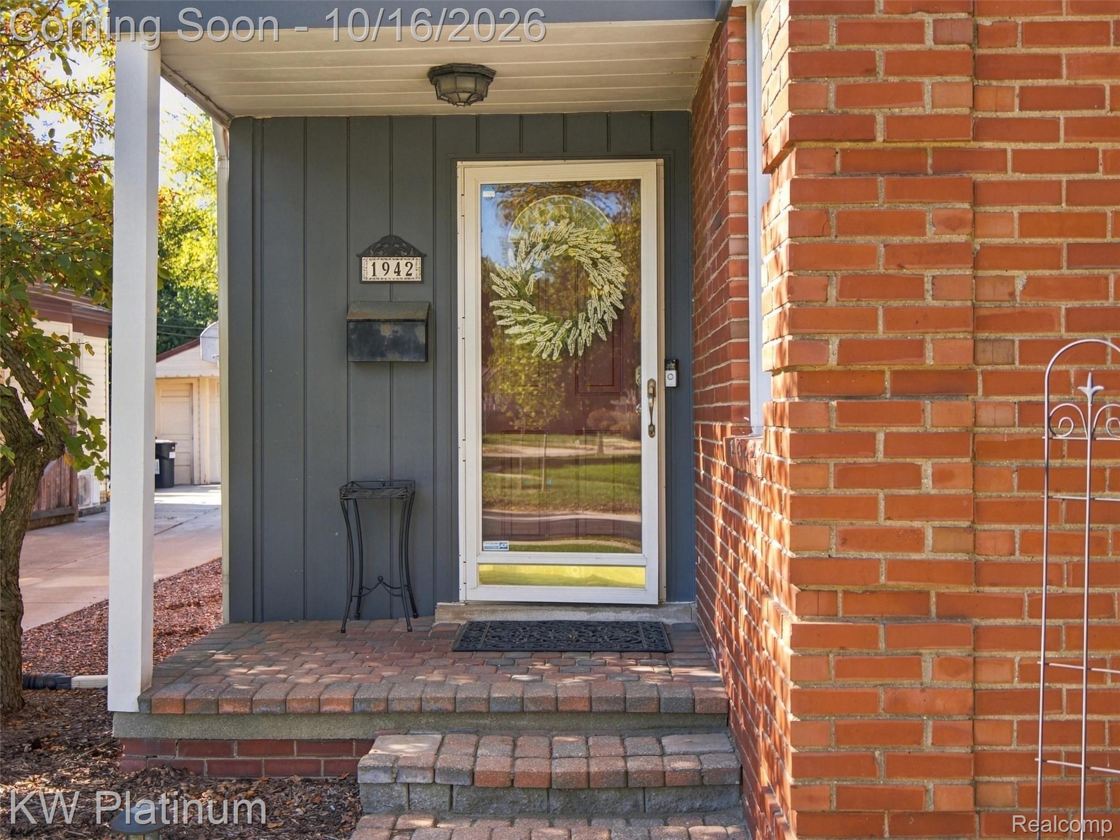
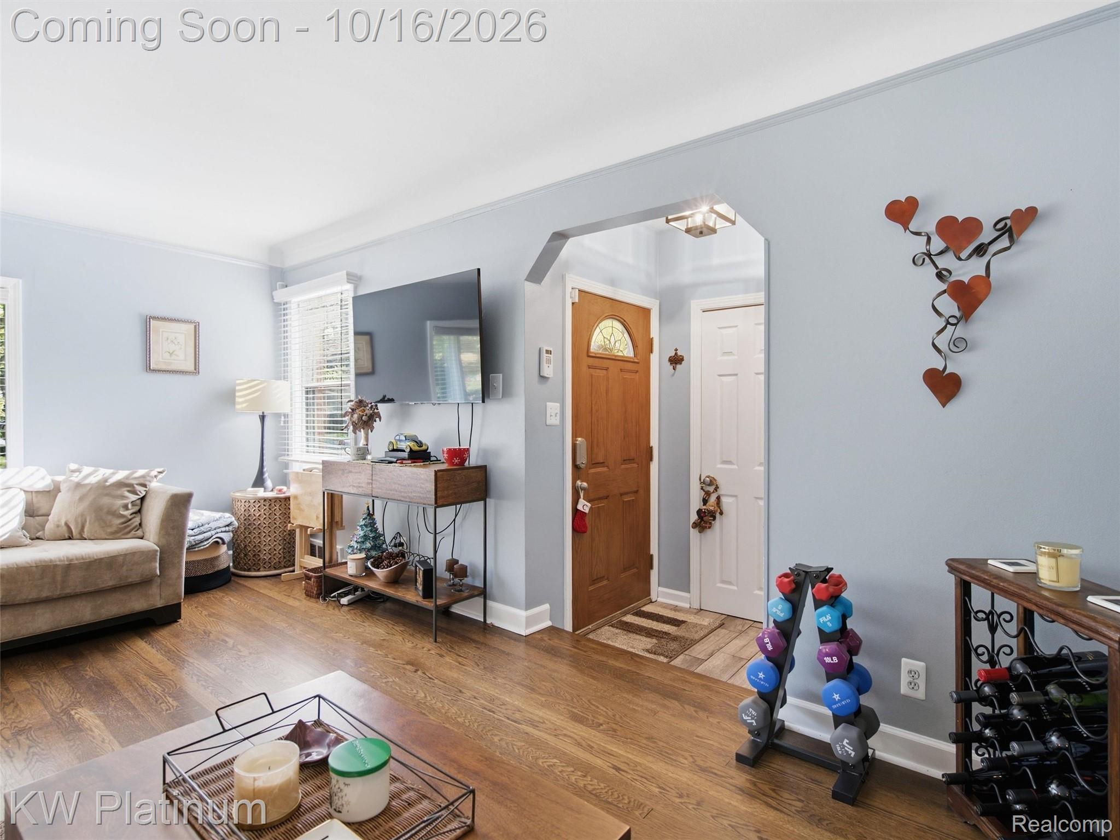
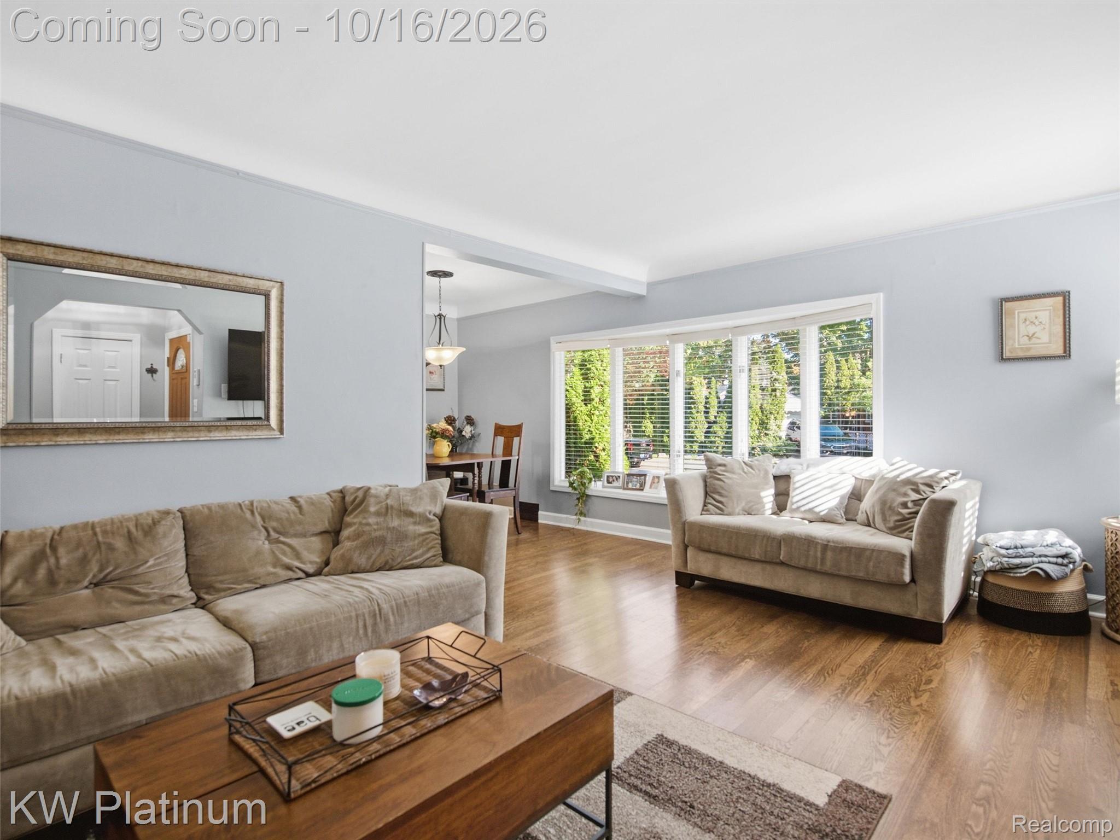
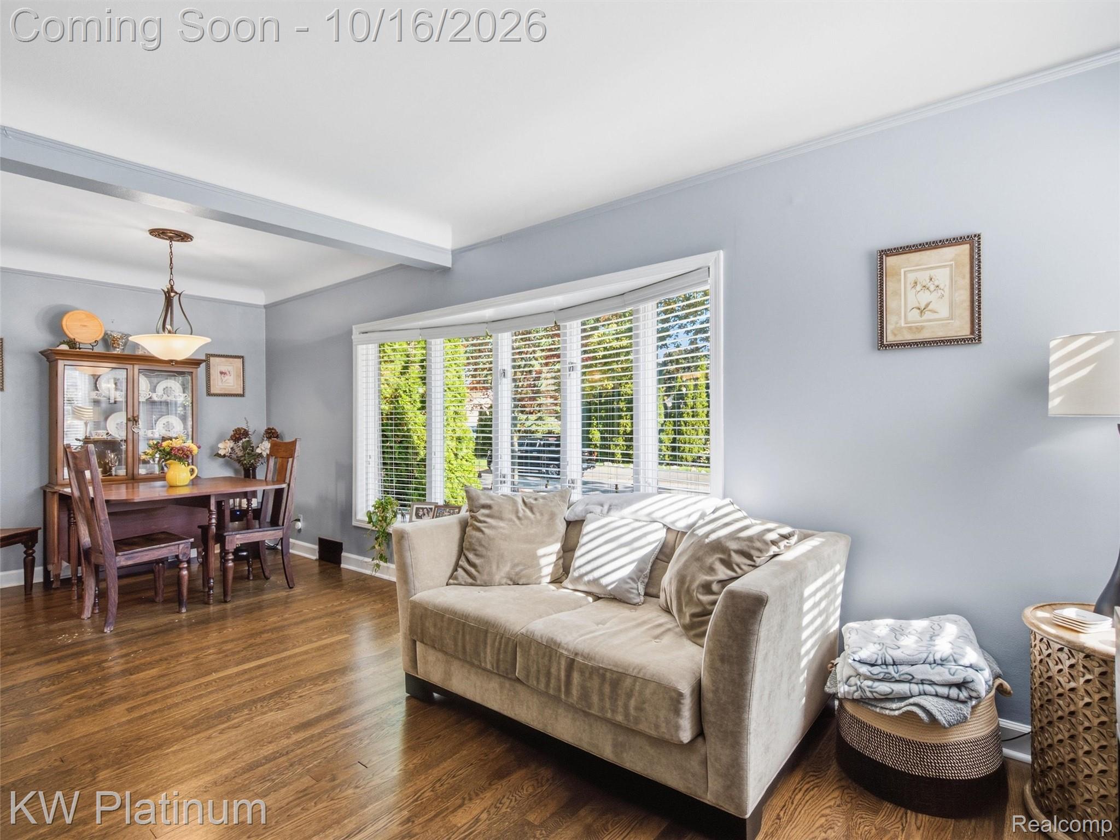
Charming brick bungalow in the heart of Birmingham, offering 3 bedrooms, 2 full baths, 1,164 sq ft on the main level plus a 930 sq ft finished basement. This home blends classic character with thoughtful updates: original hardwood floors, built-in shelves, and coved plaster ceilings sit alongside a white kitchen with butcher block counters and stainless appliances. The bright living room features a large bay window that fills the space with natural light. The finished lower level adds valuable living space with an updated full bath and a large laundry room. Outside, enjoy a fully fenced backyard with a spacious deck and a 2-car garage. Major updates give peace of mind, including a new roof in 2020 and new AC in 2021. The location is truly hard to beat: stroll to Whole Foods, the ice arena, and Griffin Claw, or walk over to the Whistle Stop for a weekend breakfast with the family. Don’t miss your chance to own a move-in ready home in one of Birmingham’s most walkable neighborhoods!

Save
Ask
Tour
Hide
Share
Listing Snapshot
Price 
$475,000
Days On Site 
0 Days
Bedrooms 
3
Inside Area (SqFt) 
2,094 sqft
Total Baths 
2
Full Baths 
2
Partial Baths 
N/A
Lot Size 
0.14 Acres
Year Built 
1948
MLS® Number 
20261079506
Status 
Coming Soon
Property Tax 
$7,061
HOA/Condo/Coop Fees 
N/A
Sq Ft Source 
Public Records
Friends & Family
Recent Activity
8 hours agoListing first seen on site
8 hours agoListing updated with changes from the MLS®
General Features
Acres 
0.14
Cross Street 
W of S Eton St N of Banbury St
Disclosures 
Taxes Homestead Exempt
Foundation 
Block
Garage 
Yes
Garage Spaces 
2
Levels 
One and One Half
Parking 
Detached
Property Sub Type 
Single Family Residence
Sewer 
Public Sewer
Special Circumstances 
Standard
SqFt Above 
1164
SqFt Below 
930
Style 
Bungalow
Water Source 
Public
Interior Features
Appliances 
Gas Water Heater
Basement 
Finished
Cooling 
Central Air
Heating 
Forced AirNatural Gas
BathFull 
Dimensions - 8 X 7Level - Basement
Bedroom 
Dimensions - 10 X 11
BreakfastNookRoom 
Dimensions - 8 X 9
Family Room 
Dimensions - 15 X 24Level - Basement
Kitchen 
Dimensions - 10 X 9
Laundry 
Dimensions - 7 X 22Level - Basement
Living Room 
Dimensions - 17 X 11
Master Bedroom 
Dimensions - 11 X 16Level - Second
Save
Ask
Tour
Hide
Share
Exterior Features
Construction Details 
Aluminum SidingBrick
Pool Features 
None
Community Features
MLS Area 
Area02192Birmingham
School District 
Birmingham
Financing Terms Available 
CashConventionalFHAVA Loan
Building Access 
GroundLevelwSteps
Roads 
Paved
Schools
School District
Birmingham
Elementary School
Unknown
Middle School
Unknown
High School
Unknown
Listing courtesy of KW Platinum Port Huron: [email protected]


IDX provided courtesy of Realcomp II Ltd. via RealcompIILtd. Copyright © 2026 Realcomp II Ltd. Shareholders.

IDX information is provided exclusively for consumers' personal, non-commercial use and may not be used for any purpose other than to identify prospective properties consumers may be interested in purchasing and that the data is deemed reliable but not guaranteed accurate by the MLS.

Neighborhood & Commute
Source: Walkscore
Save
Ask
Tour
Hide
Share